
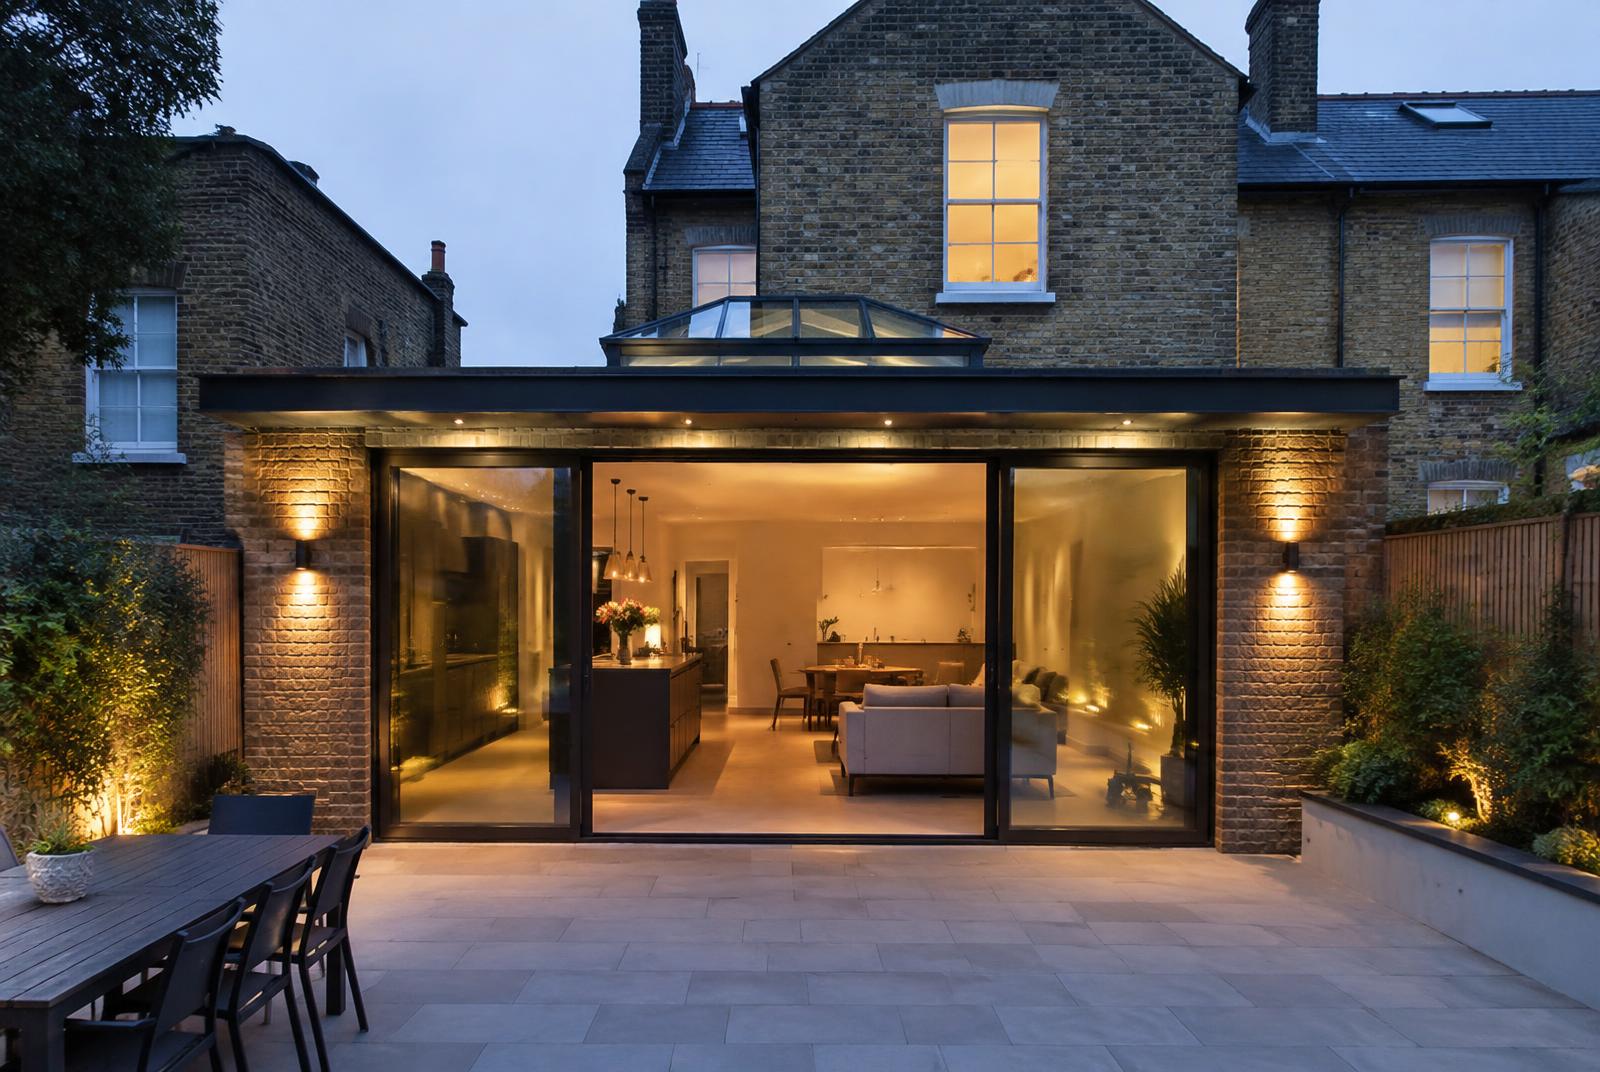
A large number of the extensions we build never need a planning application. They still need building regulations approval, an engineer's design and inspections, which is where the confusion usually sits: two separate systems, two separate approvals.
This guide covers where permitted development stops, what the prior approval route offers for deeper rear extensions, and what we take care of once a scheme is agreed.
Single storey rear extensions
- Up to three metres deep on an attached house, four metres on a detached house
- Maximum height four metres, and three metres within two metres of a boundary
- Deeper schemes, to six and eight metres, via the prior approval neighbour consultation route
- No extension forward of the principal elevation without permission
- Materials to be similar in appearance to the existing house
Two storey and side extensions
Two storey rear extensions can fall within permitted development up to three metres deep, provided they sit at least seven metres from the rear boundary and the roof pitch matches the existing house.
Side extensions are limited to single storey, half the width of the original house and a maximum four metre height. In practice, many two storey side schemes need a full application, and that is often the right route because it allows a better design.
Where permitted development does not apply
- Flats and maisonettes
- Listed buildings, which need listed building consent
- Properties where earlier permissions removed the rights by condition
- Conservation areas and Article 4 areas, where side extensions and cladding are restricted
- Houses that have already used their allowance on previous extensions
Building regulations apply either way
Foundations, structure, drainage, insulation, ventilation, fire safety and glazing are all inspected under building regulations regardless of the planning position. We book and attend the inspections, keep the records, and hand over the certificates with our ten year guarantee on the structural work.
Party walls and neighbours
Excavating near a neighbour's foundations or building up to a shared wall usually triggers the Party Wall Act, which needs notice and often a surveyor. It is a fortnight of paperwork if planned early and a month of delay if left until the machine arrives.
Services this relates to
Want the figure for your own property? Call 07770 880587 or email enquiries@breakinggroundltd.com and we will arrange a site visit.